Seating & table layout
Seat counts, circulation around tables and chair dimensions, reviewed alongside your plan if available.

Chairs for cafés and restaurants. Explore dimensions, quantities and materials for your table layout and intended use.
No measurements yet? Start with an image or idea.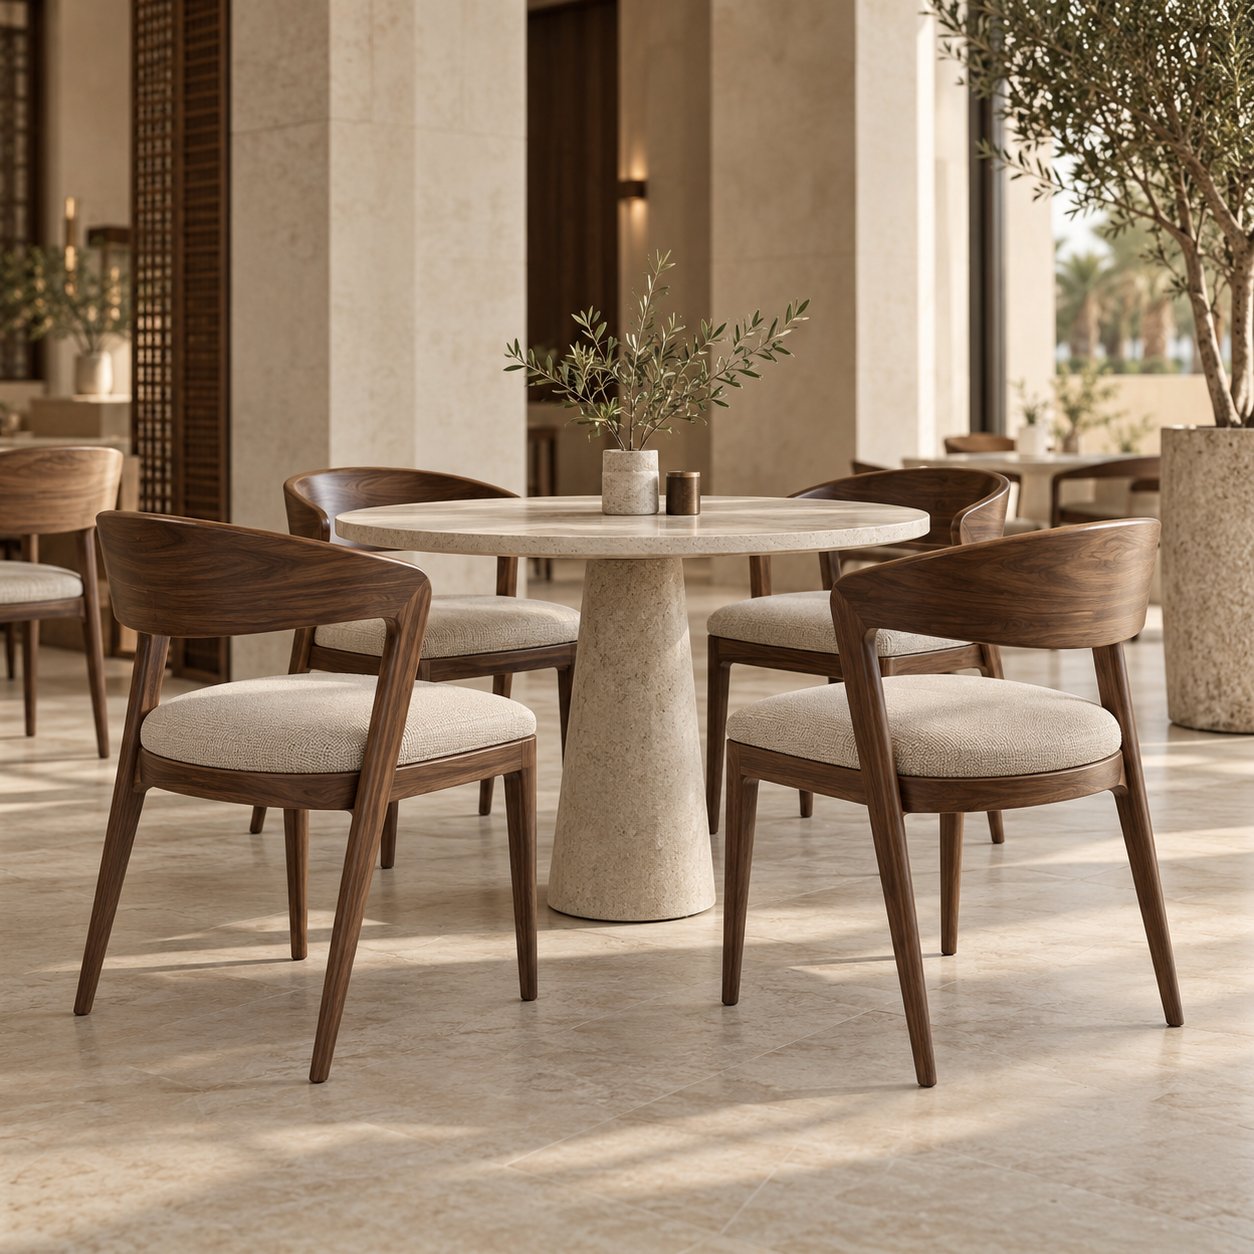
An image you love, a colour that speaks to you, a space you imagine. Start there. Let’s explore the details together.
Ideas to help us understand your style. Dimensions, materials and details are reviewed with the team.
Images are design concepts, not photographs of completed customer projects.
You don’t need all the answers yet. Start with what you have; we’ll explore the details together.
Seat counts, circulation around tables and chair dimensions, reviewed alongside your plan if available.
Share daily use and colour preferences to discuss upholstery, frame finishes and specifications.
How many pieces, which city and your target date? Feasibility and timing are reviewed with the enquiry.
An image, idea or initial dimensions. For projects: space type, pieces and expected quantities.
Review dimensions, arrangement and materials, and clarify available options and details to confirm.
Once details are reviewed, define the quotation scope, expected timing and enquiry-specific arrangements.
Leave your name, phone and city. Add any details that help us understand your enquiry.
Discuss your ideaAfter reviewing dimensions, materials, quantities and scope. Pricing is confirmed for the specific enquiry.
Initial measurements and a reference image help start the discussion. Final details are reviewed with the team.
Once the brief, details and feasibility have been reviewed.